Roof trusses
Roof trusses engineered for your plans
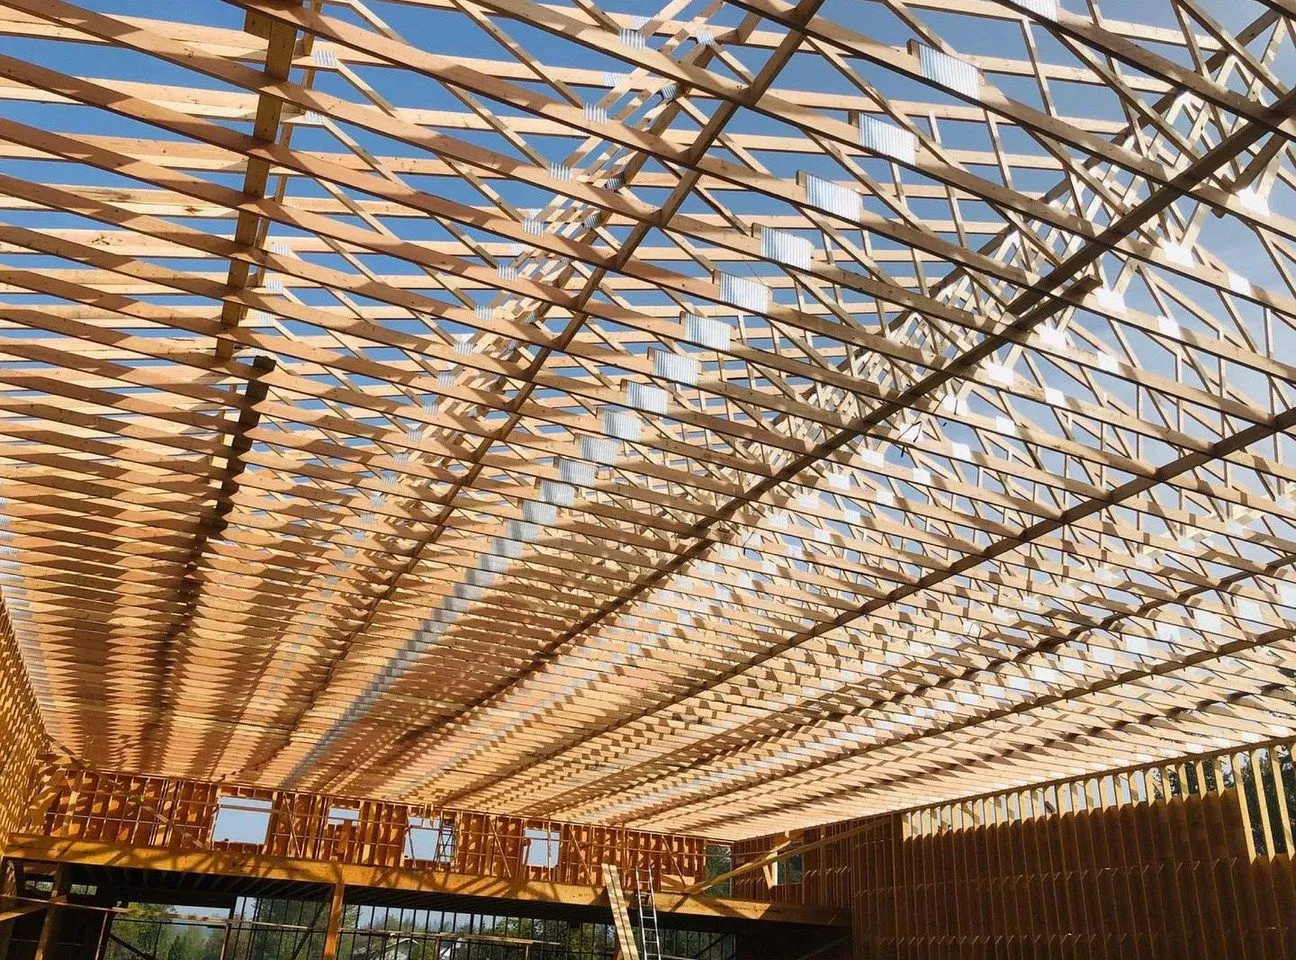
From simple gables to hips, vaults and curves, we design, build and deliver roof trusses for homes, additions, multi-family and commercial projects.
What we build
Roof systems for every kind of plan
Tell us what the architect drew. We’ll design the trusses to match.
Common trusses
The standard truss for gable roofs: strong, economical and quick to install.
Gable end trusses
Trusses for the end walls, with vertical studs spaced for sheathing and siding.
Hip trusses & girders
Step-down trusses toward each hip end, with a multi-ply hip girder carrying the end and corner jacks.
Scissor trusses
A sloped bottom chord for vaulted ceilings, with no extra framing.
Raised & coffered ceilings
A raised section built into the bottom chord for tray and coffered ceilings.
Mono trusses
A single slope for additions, lean-tos and modern shed roofs.
Flat trusses
Parallel chords for flat and low-slope roofs finished with torch-on.
Curved & barrel trusses
Arched bottom chords for barrel-vault ceilings, built to your radius.
Attic trusses
An open room inside the roof for storage or living space.
Piggyback trusses
Tall roofs built as a base truss plus a cap, so they travel safely by road.
To quote your roof
What we need from you
- Architectural drawings: floor plans, elevations and cross-sections
- Structural drawings: if you already have them, we need them
- Roof material: asphalt shingles, concrete tile, metal or torch-on
- The job site address and when you need delivery
For the smoothest quote, make sure your drawings clearly show:
Architectural drawings
- Roof material
- Roof pitches: how steep each slope is
- Heel heights: how tall the truss is where it sits on the outside wall
- Overhangs: how far the roof sticks out past the wall
Structural drawings
- Bearing points: where the trusses rest on walls or beams
- Girder setbacks: where the heavy girder trusses sit
Missing something? Send what you have. We’ll tell you what else we need when we call.
Send Your Plans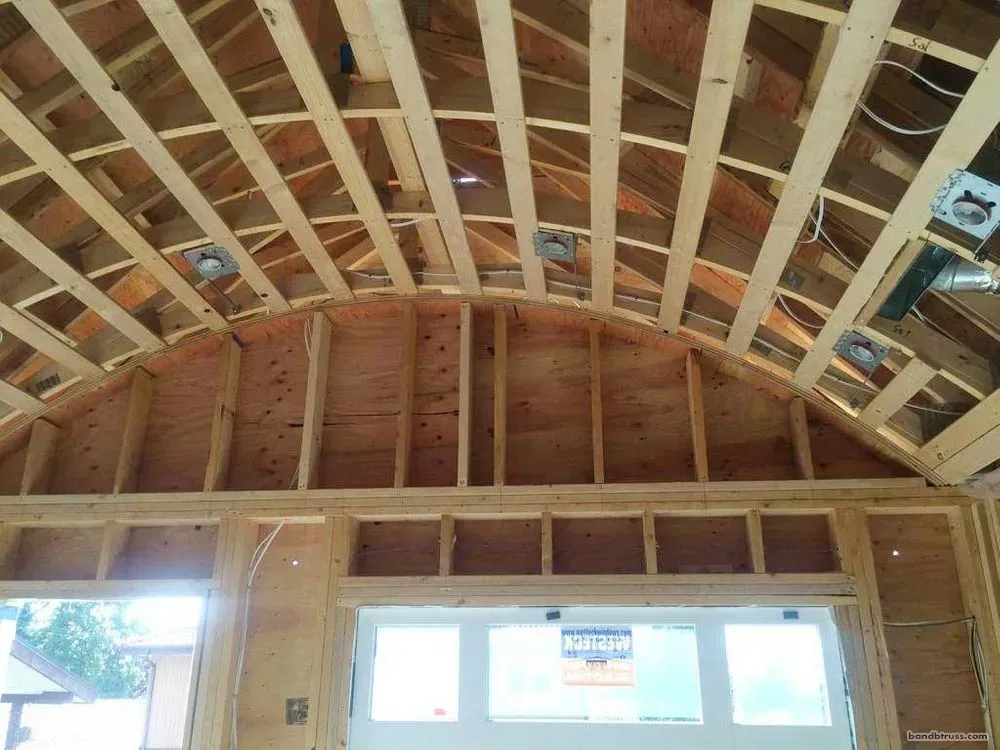
Engineering
Checked before it reaches the plant
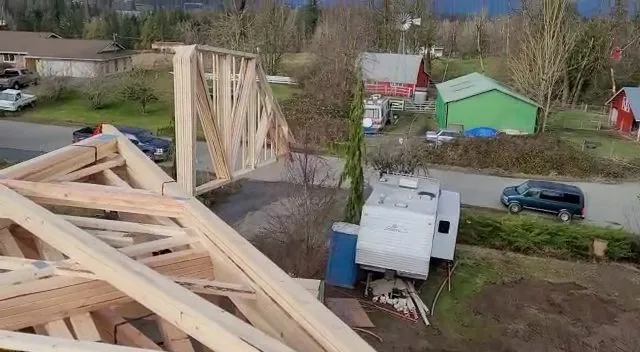
We design every roof in MiTek truss software and check it against your architectural and structural drawings. If a bearing wall is missing or a girder lands somewhere awkward, we flag it before anything is built.
Our professional engineer is in-house, so questions about loads, girders or changes get answered quickly instead of waiting on a third party.
Truss No Other
Have plans? Get them in front of a truss designer.
Upload your drawings in about 2 minutes. We’ll get back to you within 1 business day.